


LONS-LE-SAUNIER (39) SURROUNDINGS, RENOVATED 200 M² STONE FAMILY HOUSE FOR SALE, 5 bedrooms, garage, 2060 M² plot with SPA.
Price € 495.000 / £ 423,473*
| Property summary | |
|
|
|
 |
|
| LONS-LE-SAUNIER (39) SURROUNDINGS, RENOVATED 200 M² STONE FAMILY HOUSE FOR SALE, 5 bedrooms, garage, 2060 M² plot with SPA. | |
| Reference | CL54582630 |
| Price | € 495.000 / £ 423,473* |
| Town | LONS LE SAUNIER |
| Type | M |
| House area | m2 |
| Land area | 2060m2 |
| Rooms | 9 |
| Bedrooms | |
| Bathrooms | 1 |
| Showers | 2 |
| Kitchen | |
| Heating | |
| Floors | |
| Built | 1800 |
| Condition | |
| Garage | |
| Balcony | |
| DPE Energy rating | C |
| GES Co2 emmission | C |
| Postcode | 39000 |
Description
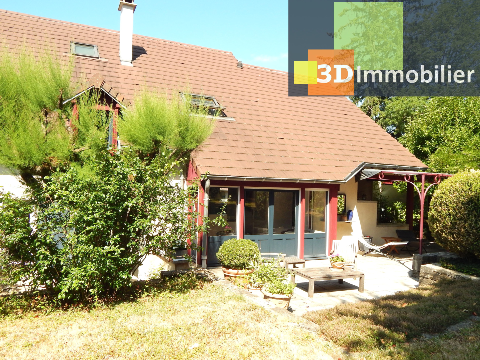
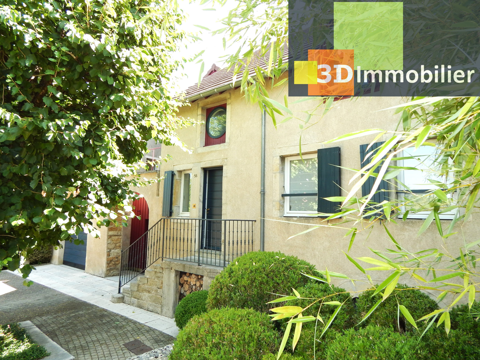
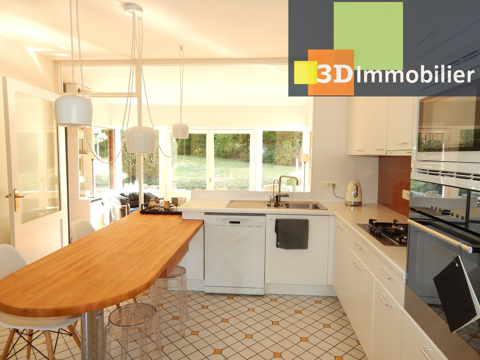
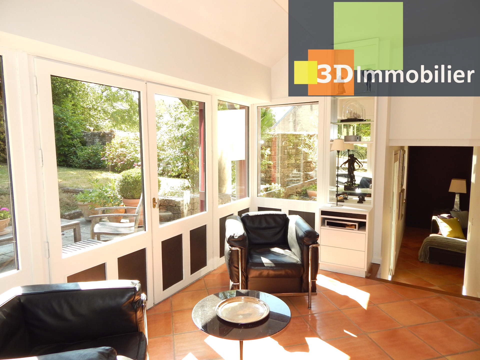
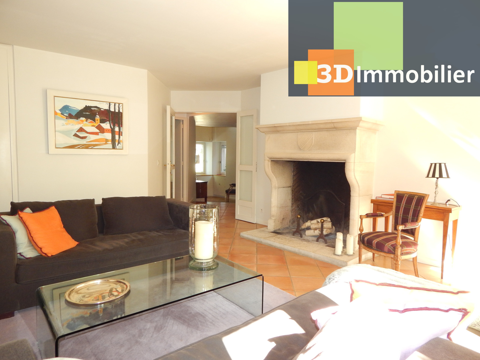
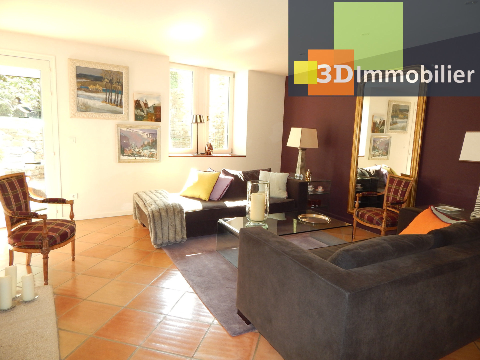
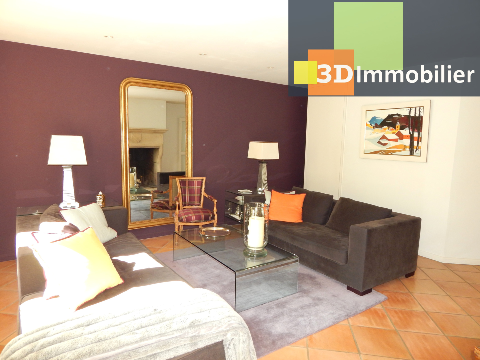
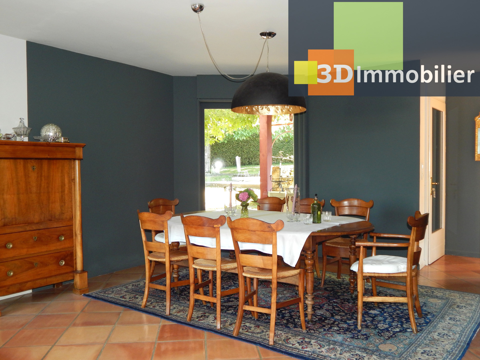
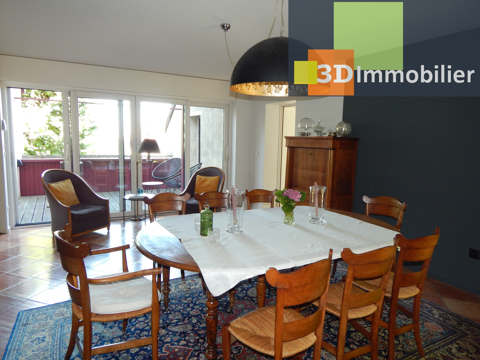
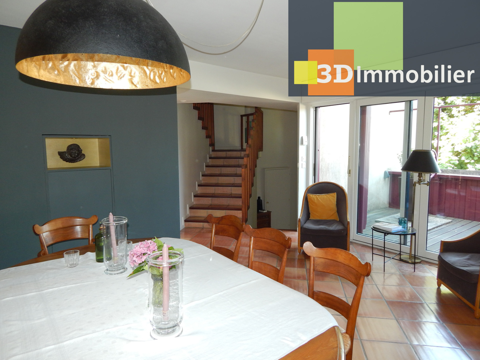
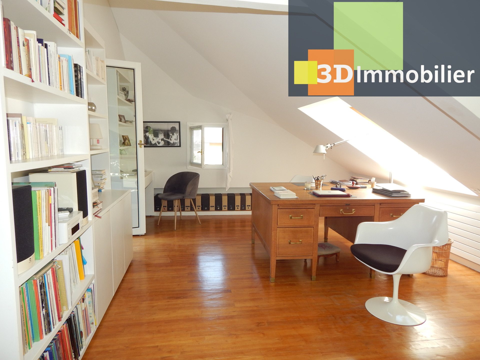
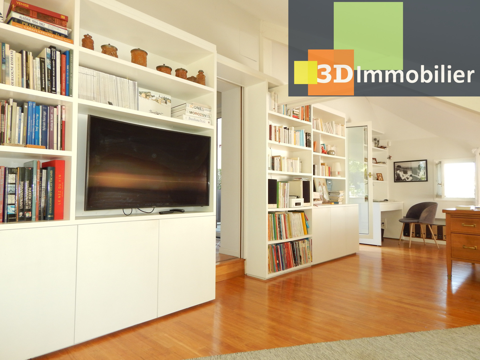
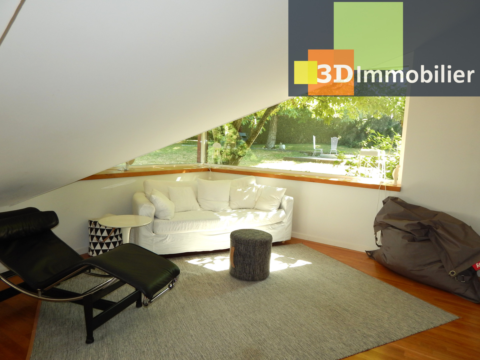
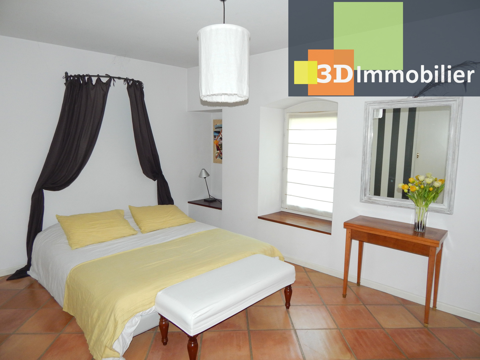
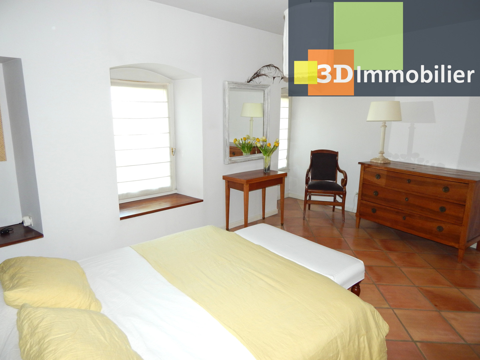
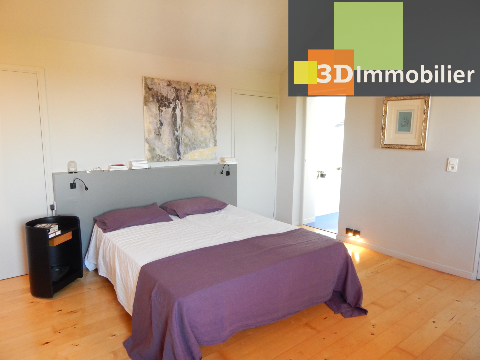
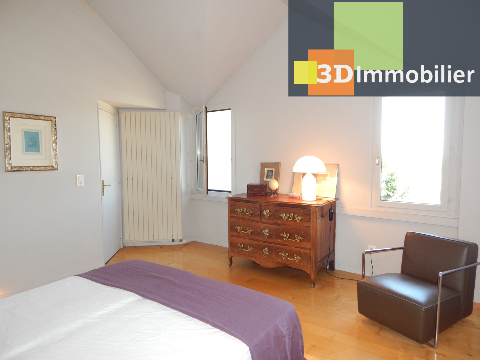
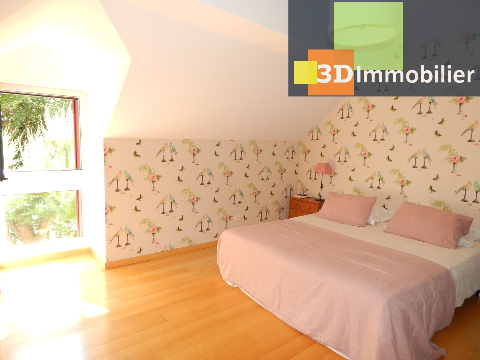
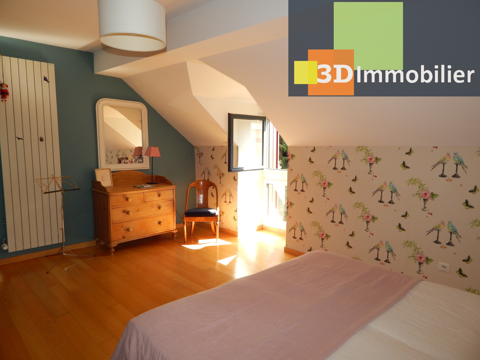
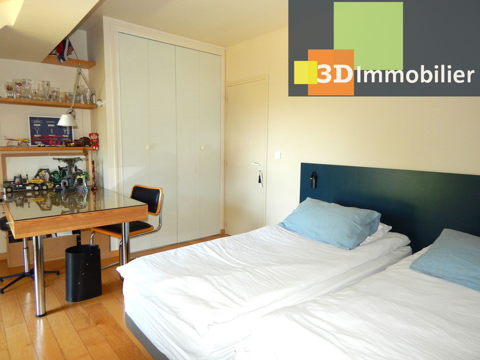
Ideally located 5 minutes from the center of Lons-le-Saunier (39), a 25-minute walk, in a quiet location on the heights of Lons-le-Saunier, this rare find is a characterful stone house (18th century), originally a winemaker’s house, completely renovated with the help of an interior designer (1983-1986). It offers 201 m² of living space on a 2060 m² enclosed plot with no overlooking neighbors (landscaped with ornamental and fruit trees). The adjoining property (south side) is not intrusive. Comprising on one level: tiled entrance 10 m², tiled and equipped kitchen 15 m² opening onto glazed back kitchen 10.50 m² (panoramic view + garden access), tiled living room 22 m² (access to terrace and garden), tiled living room 1 (21.70 m², open stone fireplace), living room 2 (25 m², solid wood floor, office and library space, panoramic garden view), bedroom 1 (tiled, 15 m²), shower room with shower and cupboard. FIRST FLOOR: tiled landing, master suite (23 sq m) with solid wood flooring, fitted dressing room, bathroom with double vanity unit, towel warmer, and ventilation system, bedroom 3 (12.70 sq m, solid wood flooring, built-in wardrobe), bedroom 4 (18.10 sq m, solid wood flooring, built-in wardrobe), shower room (4.90 sq m, double vanity unit, built-in wardrobe, towel warmer, and ventilation system), and a wall-hung toilet. Upper level: bedroom 5 (10.50 sq m, built-in wardrobe). Basement: sauna, garage (38 sq m), garage (20 sq m), and laundry room (13 sq m). Under the house: vaulted cellar (40 sq m). Outside: paved courtyard, shaded terraces, beautiful landscaped grounds with an in-ground spa, wrought-iron pergola, and wooden garden shed. Mains gas central heating (condensing boiler) and an open fireplace. Domestic hot water: mains gas. Double-glazed windows in a combination of aluminum and wood. Electric roller shutters and wooden hinged shutters. Mains drainage. Fiber optic internet. Ideally located, this characterful house is unique in the area; renovated with high-quality materials and the expertise of a renowned local interior designer, it offers spacious rooms, abundant natural light, and a well-designed layout. The charm extends seamlessly from the inside out, with a generously sized and beautifully landscaped garden, complete with a sauna and spa. This charming property will be perfect for a family. Find all our properties (houses, villas, apartments, commercial premises, businesses, and buildings) for sale in Ain, Jura, Côte-d’Or, Saône-et-Loire, Savoie, and Haute-Savoie on our website 3Dimmobilier. Contact: Christophe Loriot. Independent agent 3D Immobilier at +33 6 70 48 83 93 in the Burgundy-Franche-Comté region. Real estate agency in the Jura department at +33 (0)3 84 44 91 31. The values indicated in this advertisement are not contractual. House for sale, real estate listing reference CL5458.
Further information
Etat Général : BON ETAT, Exposition : EST / OUEST, Evacuation : TOUT A L’EGOUT, Mitoyenneté : 1 COTE, Cuisine : CUISINE EQUIPEE, Construction : Non précisé, Vue : DEGAGEE, Chauffage : CENTRAL AU GAZ,
Approximate location (based on postcode)
Virtual tour
Contact 3D about this Property
Call agent for more details
Tel: 0384449131 (From UK: 00 33 3 84 44 91 31)
Email: contact@3dimmobilier.fr
* Exchange rates approximate based on daily Yahoo Finance daily exchange rates.
Commission to be paid by the seller
This page has been viewed 0 times